Soestdijkseweg Zuid 222, Bilthoven, UT 3721AJ, Bilthoven, Utrecht, Netherlands. - Hero Image
Property logo
Soestdijkseweg Zuid 222
Netherlands

The Pursuit of

Pure Perfection

View More
Menu
Jim Reerink
Jim Reerink
Presented At
€3,100,000
Bedrooms
11
Living
7,202
SQM
Soestdijkseweg Zuid 222, Bilthoven, UT 3721AJ, Bilthoven, Utrecht, Netherlands. - Photo 1
Soestdijkseweg Zuid 222, Bilthoven, UT 3721AJ, Bilthoven, Utrecht, Netherlands. - Photo 2
Soestdijkseweg Zuid 222, Bilthoven, UT 3721AJ, Bilthoven, Utrecht, Netherlands. - Photo 3
Soestdijkseweg Zuid 222, Bilthoven, UT 3721AJ, Bilthoven, Utrecht, Netherlands. - Photo 4
Soestdijkseweg Zuid 222, Bilthoven, UT 3721AJ, Bilthoven, Utrecht, Netherlands. - Photo 5
Soestdijkseweg Zuid 222, Bilthoven, UT 3721AJ, Bilthoven, Utrecht, Netherlands. - Photo 6
Soestdijkseweg Zuid 222, Bilthoven, UT 3721AJ, Bilthoven, Utrecht, Netherlands. - Photo 7
Soestdijkseweg Zuid 222, Bilthoven, UT 3721AJ, Bilthoven, Utrecht, Netherlands. - Photo 8
Soestdijkseweg Zuid 222, Bilthoven, UT 3721AJ, Bilthoven, Utrecht, Netherlands. - Photo 9
Soestdijkseweg Zuid 222, Bilthoven, UT 3721AJ, Bilthoven, Utrecht, Netherlands. - Photo 10
Soestdijkseweg Zuid 222, Bilthoven, UT 3721AJ, Bilthoven, Utrecht, Netherlands. - Photo 11
Soestdijkseweg Zuid 222, Bilthoven, UT 3721AJ, Bilthoven, Utrecht, Netherlands. - Photo 12
Soestdijkseweg Zuid 222, Bilthoven, UT 3721AJ, Bilthoven, Utrecht, Netherlands. - Photo 13
Soestdijkseweg Zuid 222, Bilthoven, UT 3721AJ, Bilthoven, Utrecht, Netherlands. - Photo 14
Soestdijkseweg Zuid 222, Bilthoven, UT 3721AJ, Bilthoven, Utrecht, Netherlands. - Photo 15
Soestdijkseweg Zuid 222, Bilthoven, UT 3721AJ, Bilthoven, Utrecht, Netherlands. - Photo 16
Soestdijkseweg Zuid 222, Bilthoven, UT 3721AJ, Bilthoven, Utrecht, Netherlands. - Photo 17
Soestdijkseweg Zuid 222, Bilthoven, UT 3721AJ, Bilthoven, Utrecht, Netherlands. - Photo 18
Soestdijkseweg Zuid 222, Bilthoven, UT 3721AJ, Bilthoven, Utrecht, Netherlands. - Photo 19
Soestdijkseweg Zuid 222, Bilthoven, UT 3721AJ, Bilthoven, Utrecht, Netherlands. - Photo 20
Soestdijkseweg Zuid 222, Bilthoven, UT 3721AJ, Bilthoven, Utrecht, Netherlands. - Photo 21
Soestdijkseweg Zuid 222, Bilthoven, UT 3721AJ, Bilthoven, Utrecht, Netherlands. - Photo 22
Soestdijkseweg Zuid 222, Bilthoven, UT 3721AJ, Bilthoven, Utrecht, Netherlands. - Photo 23
Soestdijkseweg Zuid 222, Bilthoven, UT 3721AJ, Bilthoven, Utrecht, Netherlands. - Photo 24
Soestdijkseweg Zuid 222, Bilthoven, UT 3721AJ, Bilthoven, Utrecht, Netherlands. - Photo 25
Soestdijkseweg Zuid 222, Bilthoven, UT 3721AJ, Bilthoven, Utrecht, Netherlands. - Photo 26
Soestdijkseweg Zuid 222, Bilthoven, UT 3721AJ, Bilthoven, Utrecht, Netherlands. - Photo 27
Soestdijkseweg Zuid 222, Bilthoven, UT 3721AJ, Bilthoven, Utrecht, Netherlands. - Photo 28
Soestdijkseweg Zuid 222, Bilthoven, UT 3721AJ, Bilthoven, Utrecht, Netherlands. - Photo 29
Thumbnail 1
Thumbnail 2
Thumbnail 3
Thumbnail 4
Thumbnail 5
Thumbnail 6
Thumbnail 7
Thumbnail 8
Thumbnail 9
Thumbnail 10
Thumbnail 11
Thumbnail 12
Thumbnail 13
Thumbnail 14
Thumbnail 15
Thumbnail 16
Thumbnail 17
Thumbnail 18
Thumbnail 19
Thumbnail 20
Thumbnail 21
Thumbnail 22
Thumbnail 23
Thumbnail 24
Thumbnail 25
Thumbnail 26
Thumbnail 27
Thumbnail 28
Thumbnail 29
Soestdijkseweg Zuid 222, Bilthoven, UT 3721AJ, Bilthoven, Utrecht, Netherlands. , Bilthoven , Utrecht

A Rarity… National Monument ‘Malepartus’

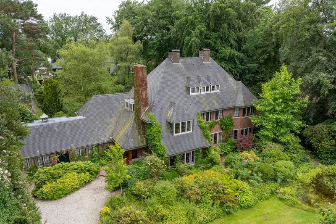
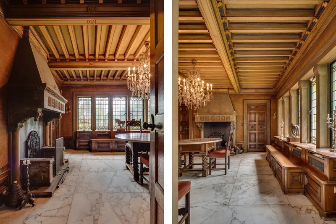
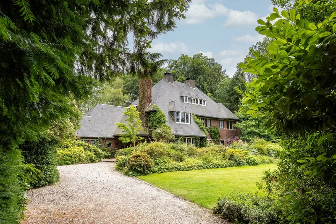
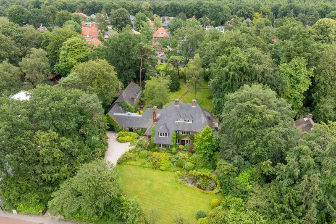
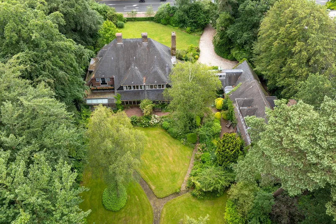
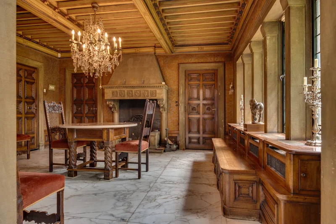
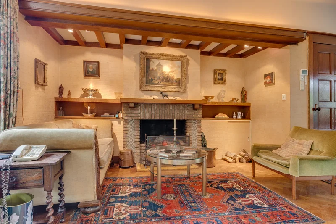
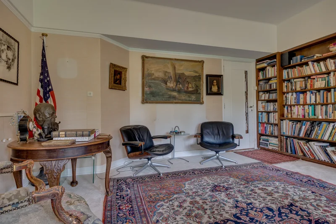
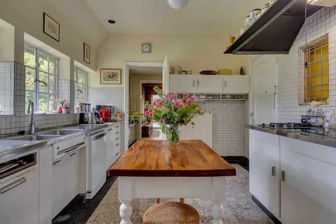
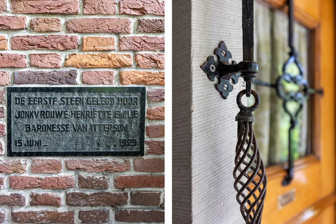
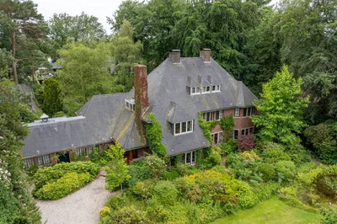
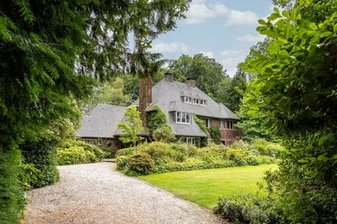
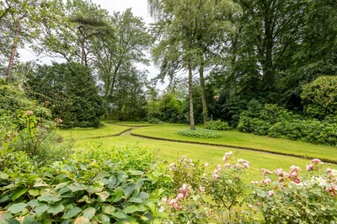
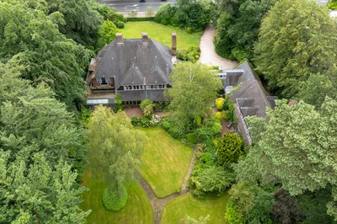
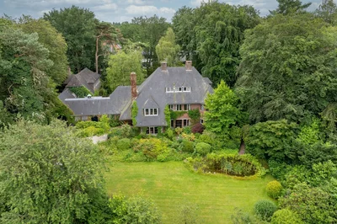
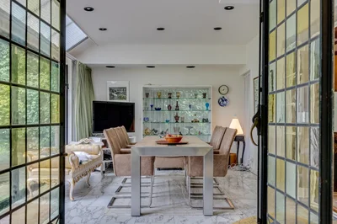
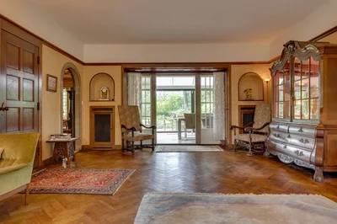
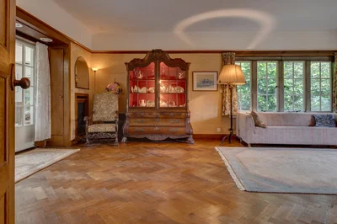
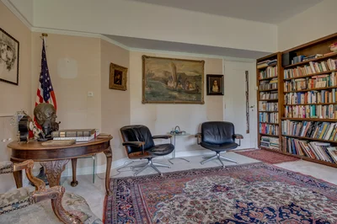
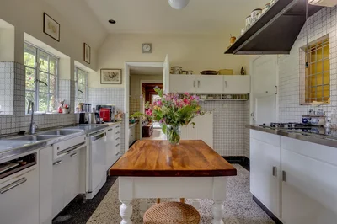
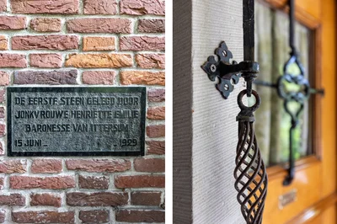
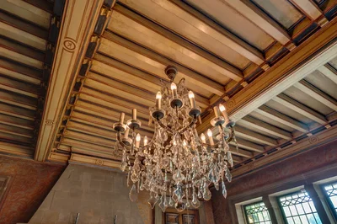
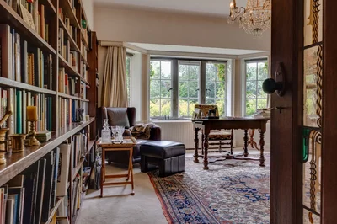
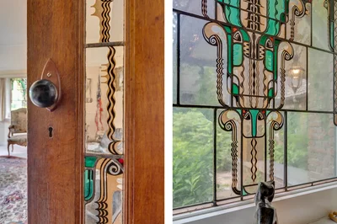
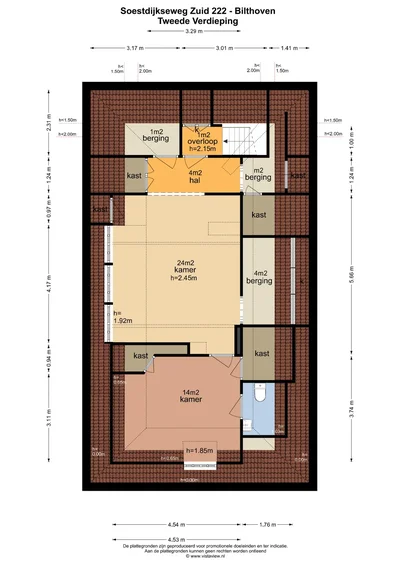
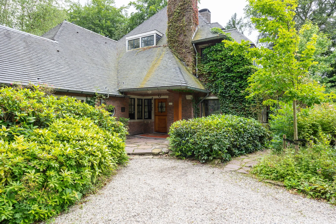
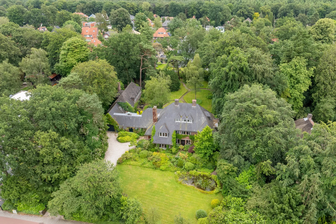
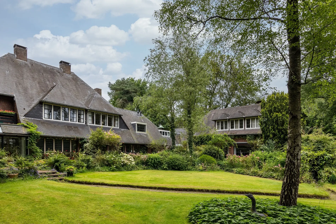
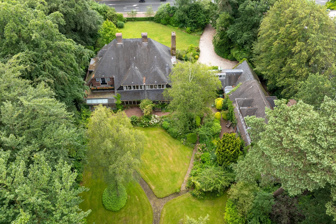
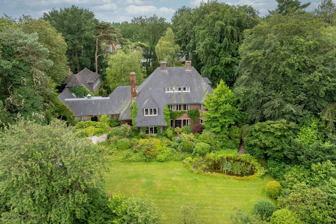
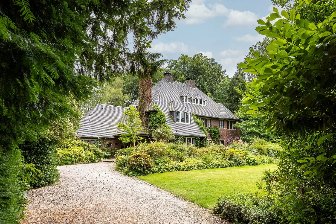
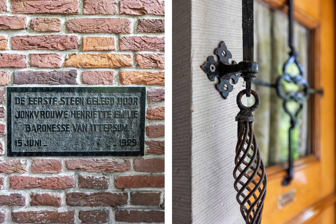
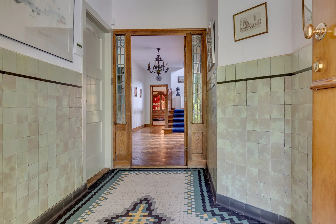
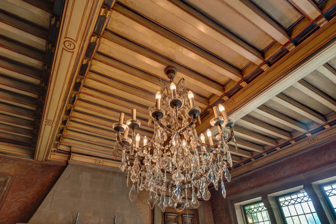
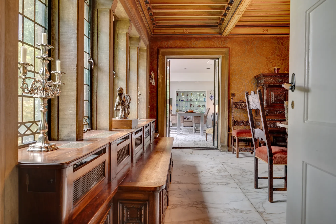
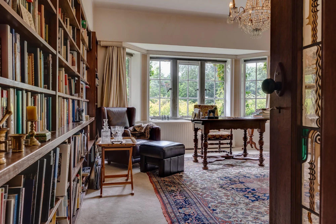
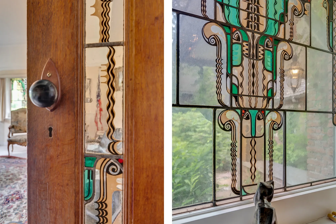
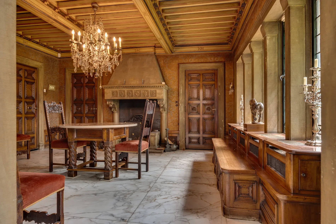
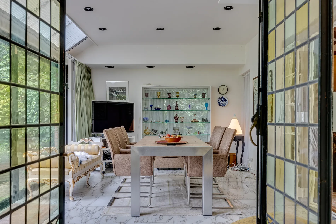
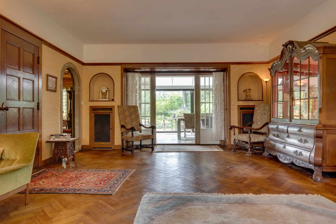
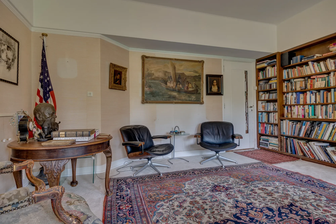
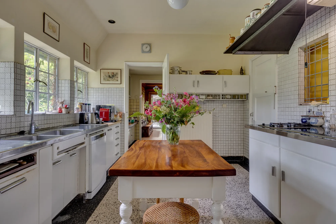
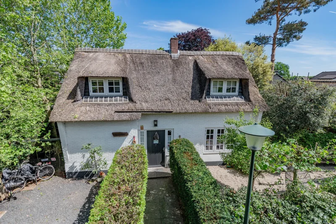
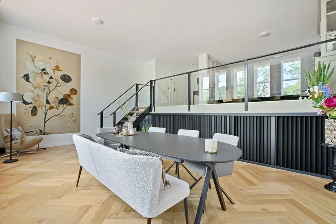
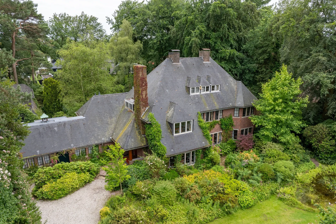
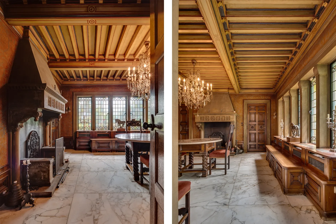
A RARITY… NATIONAL MONUMENT ‘MALEPARTUS’ A unique villa built in the English country house style, designed in 1929 by architect M.J. Klijnstra. The villa boasts an impressive net floor area of nearly 750 m². This exceptional residence is surrounded by a beautifully landscaped garden with spacious sun terraces, set on a magnificent plot of 3,500 m² of private land. Description The detached villa, positioned parallel to the road, is built in the English country house style with a complex floor plan and predominantly two stories under a slate-covered hipped roof. The roof features dormers of various sizes, also with hipped roofs. In 1958, a stunning multi-level living/work wing was added to part of the rear façade, executed in the same style. The façades are constructed of red brick. The windows feature steel frames with divided panes, natural stone mullions, sills, and lintels. This volume connects the garage with the main living area, which has a broader floor plan. The main entrance is located at the corner where the living area connects to the rest of the villa. The living section is two stories high, while the rear façade is largely single-story under a tall roof, with a two-story setback on the left, later extended with a spacious conservatory. Interior The ground floor retains valuable original features, including period tile and parquet floors, and a masonry fireplace in the sitting room of particular significance. The villa also contains a so-called Venetian-style room from the original construction period, incorporating several architectural elements likely dating back to the seventeenth century. This room features a beam ceiling, stained-glass windows, and a wooden window sill. Heritage Value Villa Malepartus is of national importance due to its architectural and historical value as an intact example of an English country house villa with fine detailing and diverse material use. It also holds significant ensemble value as part of the built environment along Soestdijkseweg. The house is highly suitable for combining living and working from home, or for dual occupancy. For reasons of discretion, this presentation provides only a general impression and a limited number of interior photographs. The drone footage gives an excellent overview of this remarkable location. Summary of Key Features 3,493 m² private land 669 m² net usable floor area (NEN2580) 48 m² basement 25 m² internal garage Independent internal second residence/guest house National monument Independent structural survey available Timeless Beauty A compliment that certainly applies to Villa Malepartus. History has shown that this home has offered only a few privileged generations the opportunity to live at the highest standard. The only requirement from its new owners is respect and reverence for a history that began in the previous century and continues to this day. All in all, this is a unique and complete family home, offering extraordinary space and a remarkable location for those seeking a special residence. Of course, the above is only a brief description of a truly exceptional property, and further details are available on request. We are pleased to provide comprehensive information about this beautiful villa with its stunning garden on a generously sized plot.
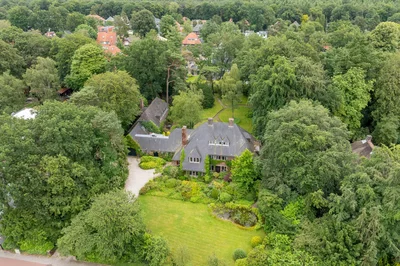
Exterior

Property

Gallery
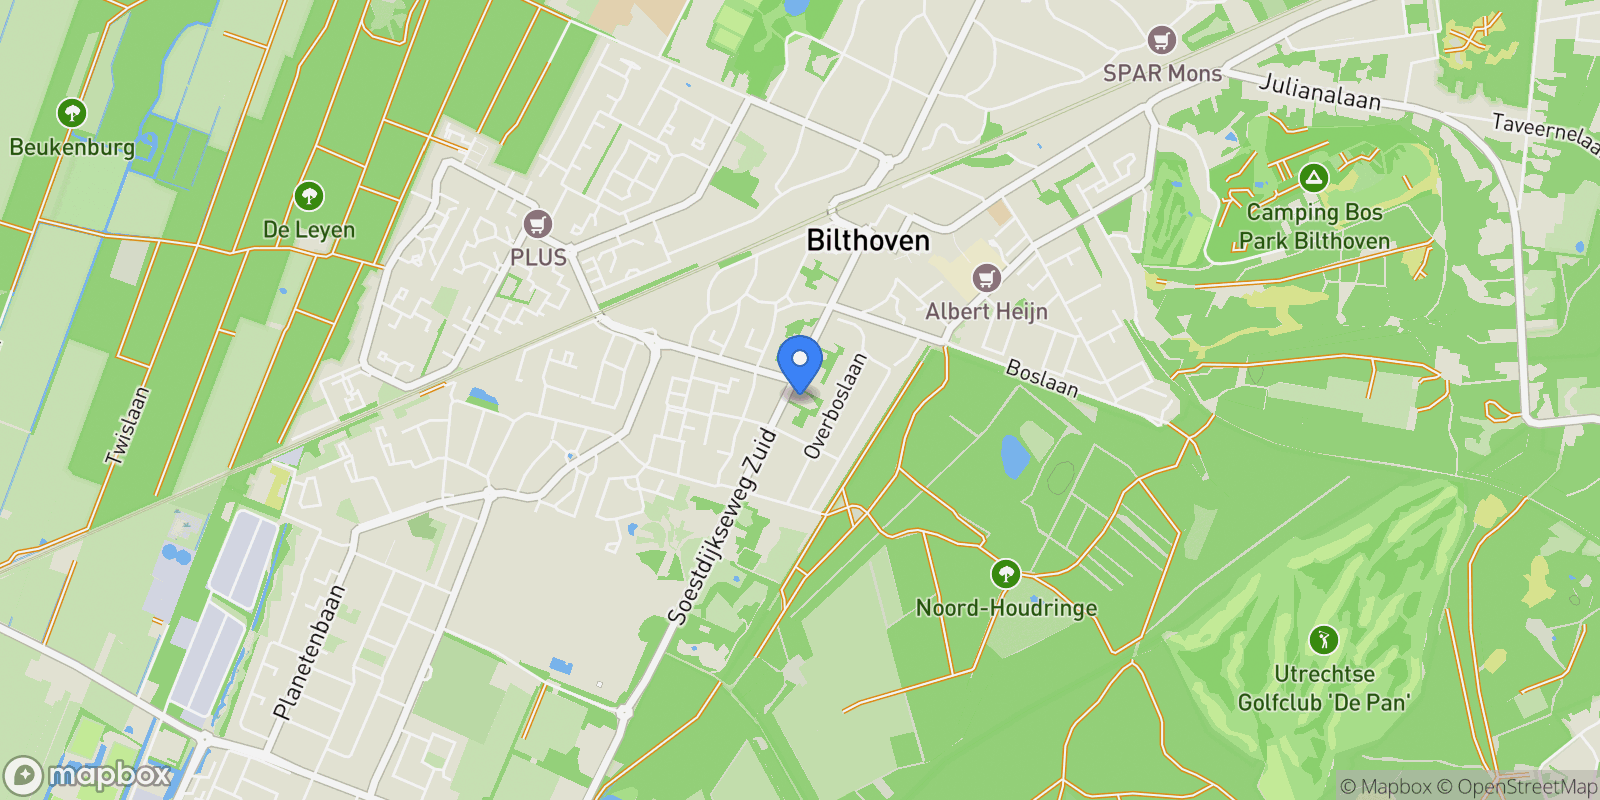
Map showing Soestdijkseweg Zuid 222, Bilthoven, UT 3721AJ, Bilthoven, Utrecht, Netherlands.

Property Location

Soestdijkseweg Zuid 222, Bilthoven, UT 3721AJ, Bilthoven, Utrecht, Netherlands., Bilthoven Utrecht

Frequently Asked Questions

Common questions about this property

This house at Soestdijkseweg Zuid 222, Bilthoven, UT 3721AJ, Bilthoven, Utrecht, Netherlands features 11 bedrooms with 7,202 square feet of living space.
This property offers 7,202 square feet of living space.
This property is listed at $310,000,000, which equals $43044 per square foot.
Based on current market indicators, Bilthoven shows an active market. The market opportunity score is 65 out of 100, reflecting factors like price trends, inventory levels, and days on market.
This is a house located in Bilthoven, Utrecht. The property is situated in an established neighborhood with convenient access to local amenities and services.
Jim Reerink

Jim Reerink

Netherlands Sotheby's International Realty

View Full Profile

Book an Appointment

Get in touch with our team

SunMonTueWedThuFriSat

More Listings

Explore more properties

Loading listings...